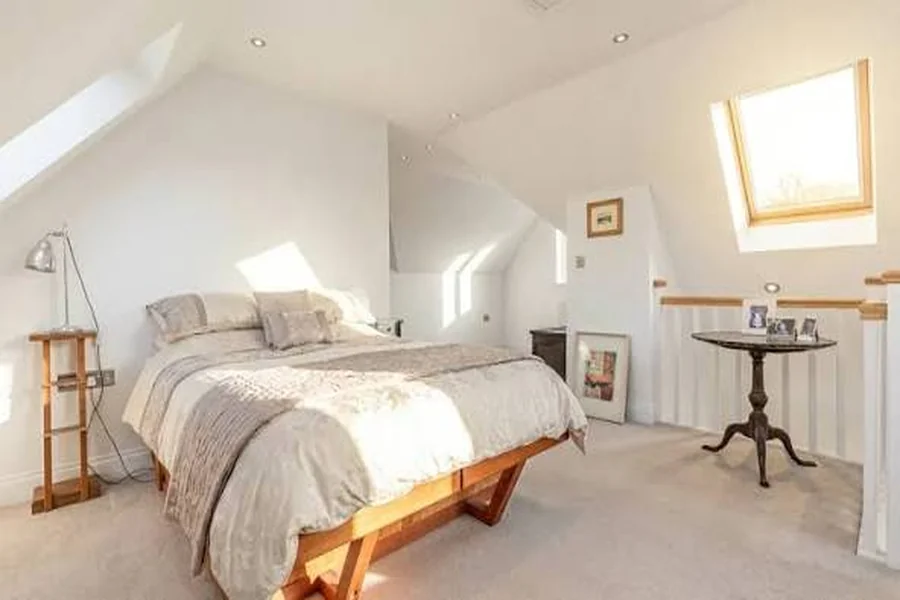
An upstairs bedroom that sits eight or ten degrees warmer than the living room isn’t a quirk of the house. You pay for it twice: once in the lower thermostat setting you use to push cool air upstairs, and again in the wear on equipment running longer than it was built to. Over a full summer, the difference shows up on the utility bill and in the life of the compressor.
People usually explain it with “heat rises” and leave it there. That answer is too small. Room-by-room airflow comes down to a handful of concrete things, and the honest way to understand the upstairs problem is to hold two explanations against each other and see which one is really driving your house.
Physics of the House vs. Design of the System
One camp blames the building. Warm air is less dense, so it drifts up. In a two-story house, the pressure difference between the top and bottom of the structure pulls conditioned air upward in winter and pulls hot attic air down in summer. As Pro Remodeler explains, stack effect is governed by the height of the building and the temperature difference between inside and outside, with the strongest pressures at the very top and bottom of the envelope.
The other camp blames the equipment. A single thermostat downstairs. A system sized for the whole house as one zone. Ducts routed for convenience rather than balance.
Both camps are onto something real. The trick is knowing which one to fix first, because spending on the wrong side is how people end up with a new air conditioner and the same warm bedroom. A room-by-room load calculation is usually the cheapest way to tell those two problems apart before you spend on either one.
The Attic Is Doing More Damage Than the Staircase
Rising air gets most of the blame, but the attic sitting above the upstairs ceiling usually drives more of the temperature swing than the stairwell does. On a hot afternoon, an unconditioned attic can sit far above outdoor air temperature, and that heat radiates down through the ceiling plane into the rooms below.
The ducts themselves are often the bigger culprit. When supply trunks run through a vented attic, the air inside them picks up heat before it ever reaches a register. The U.S. Department of Energy notes that duct heat gain in vented attics raises heating and cooling energy use by about 10 percent, and that leakage often runs above 20 percent of the conditioned airflow. Air that leaves the coil at 55 degrees and shows up at an upstairs bedroom at 68 isn’t going to cool the room the way the designer imagined.
What Actually Fixes It
The upstairs problem rarely has one cause, which is why the fix is usually a short stack of small decisions rather than one big purchase. In rough order of cost, start by checking that supply registers are open and returns aren’t blocked, then have the system’s airflow balanced so enough conditioned air actually reaches the second floor. Next, seal leaky attic ductwork and address obvious gaps in the ceiling plane that let heat move between the attic and living space.
If the rooms still run hot, look at attic insulation, duct insulation, and solar heat gain through upstairs windows. More involved fixes can include adding return-air capacity, modifying undersized or poorly routed ducts, or creating separate HVAC zones for each floor. Replacing the air conditioner should come later, and only if a load calculation shows the existing equipment itself is part of the problem.
The reason to work in that order is simple. Every step ahead of the equipment lowers the load the equipment has to serve, and lower loads are easier to distribute evenly. Replace the air conditioner first and you’ve paid to move the same imbalance around.
